Description
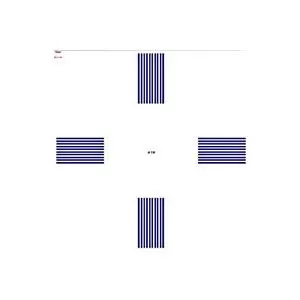
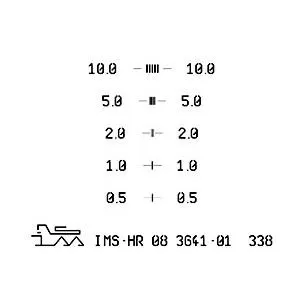
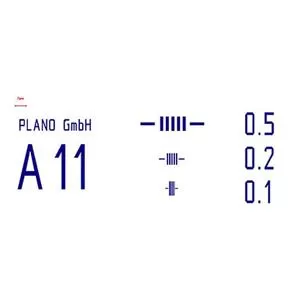
DESCRIPTION “Critical Dimension (CD) structures” are particularly useful for SEM / FIB magnification calibration and may be used for AFM. Microscopists and engineers using high performance SEMs or FIB systems will find this calibration test specimen useful. The 4.8 x 4.8mm silicon standard has a series of patterns with a side length of 480µm around its edges, helpful for orientation. There are three versions available. Version with a 10-5-2-1-0.5um structure This CD calibration test specimen comprises 5 line patterns, each one clearly identified by its pitch. Each pattern has five bars and spaces of equal pitch:10.0um, 5.0µm, 2.0µm, 1.0µm and 0.5µm. The central line area may be used for AFM measurements. The patterns are etched into Si with a depth of approximately 200nm. There is no coating on the Si surface. Two types are offered: – non-certified – certified by PTB (Physikalische Technische Bundesanstalt – German counter part of NIST) and individually numbered. Based on the measurement of 9 different standards, the accuracy and uniformity are: Pattern Size
10µm
5µm
2µm
1µm
0.5µm Accuracy
0.20%
0.22%
0.35%
0.56%
0.78% Uniformity
0.27%
0.34%
0.53%
0.80%
1.2% Version with a 500-200-100nm structure This advanced CD calibration test specimen is suited for calibrating smaller structures. The 500-200-100nm test specimen comprises 3 line patterns, each identified by its pitch. Each pattern has 5 bars and spaces with equal pitch: 500nm, 200nm and 100nm. The central area may be used for AFM measurements. The patterns are etched into Si with a depth of approx. 45-50nm. There is no coating on the Si surface. On some CD calibration targets one of the 100nm lines can be missing. This is a normal occurrence and does not influence performance of the specimen. see mount selections, types A-Q Pattern Size
500nm
200nm
100nm Accuracy
0.30%
0.55%
0.50% Uniformity
0.24%
0.60%
1.20%